Photos & Tour

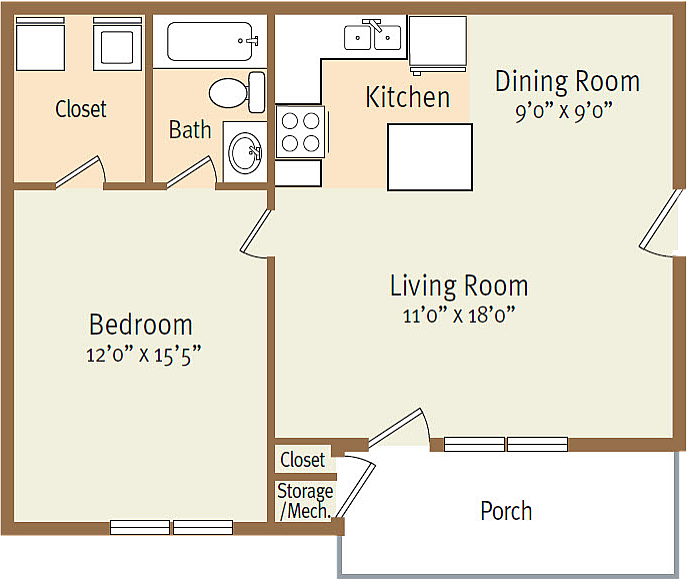
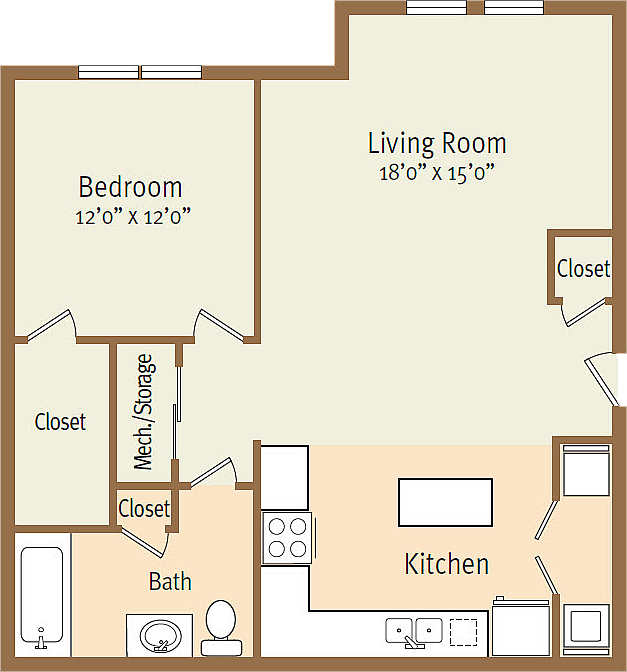
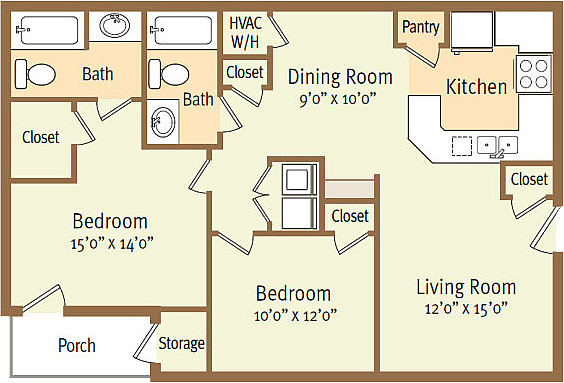
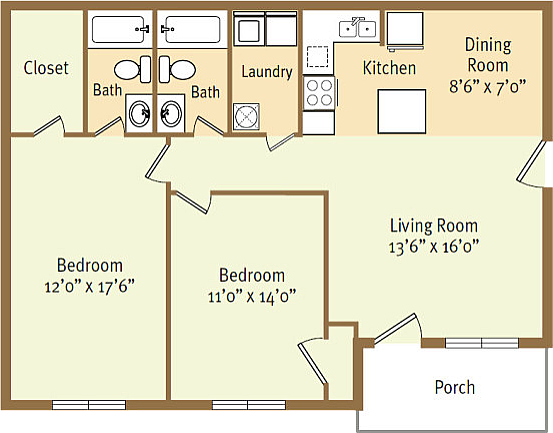
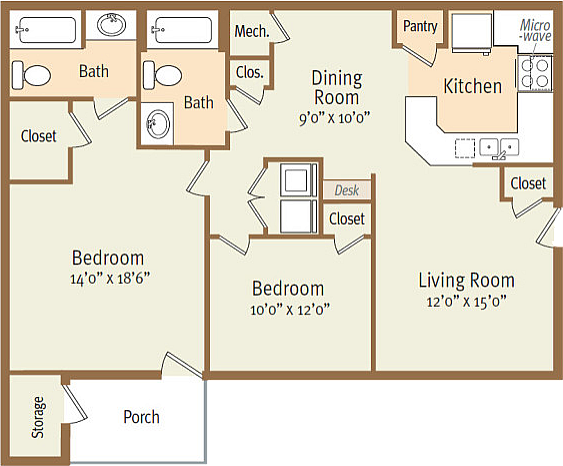
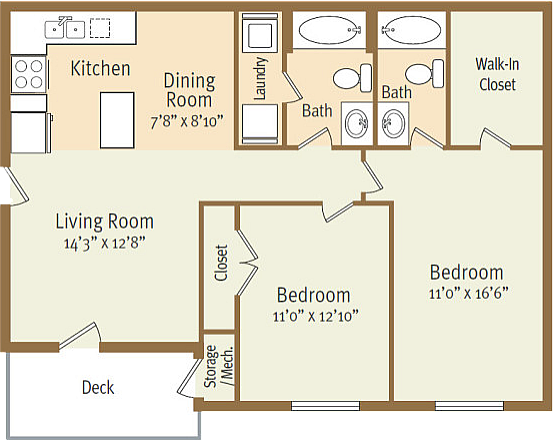
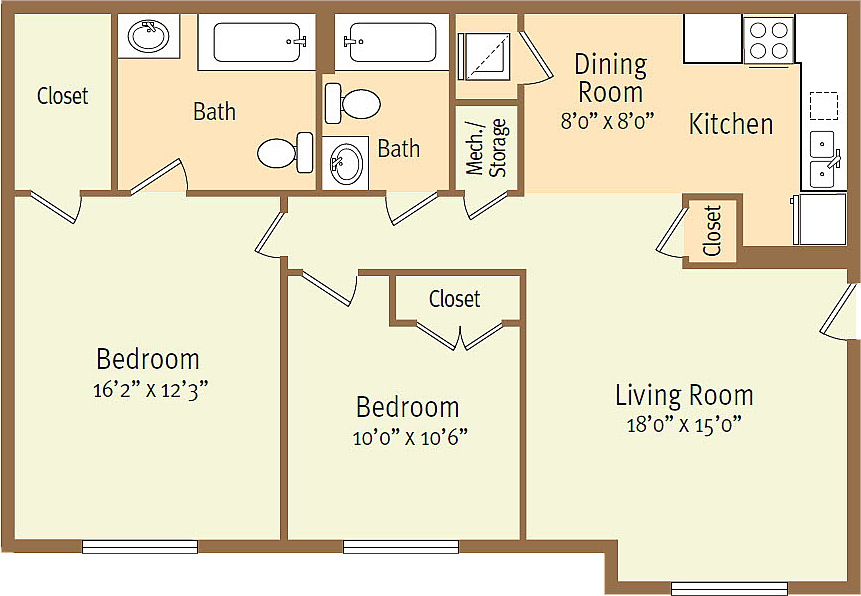
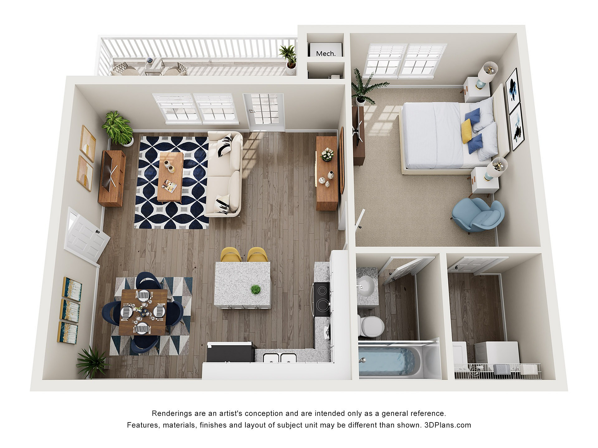
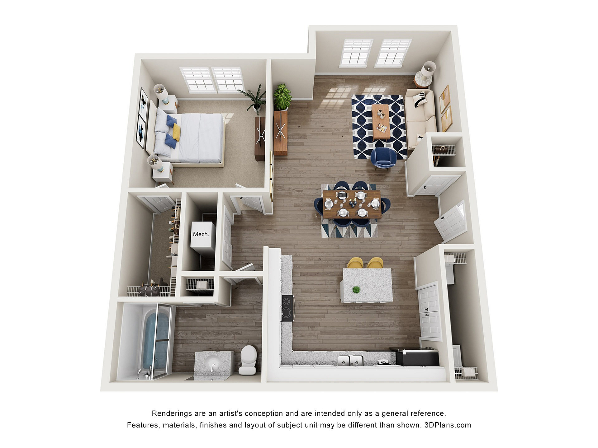
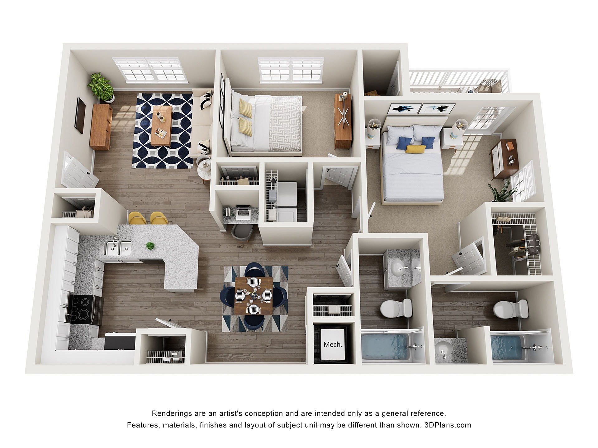
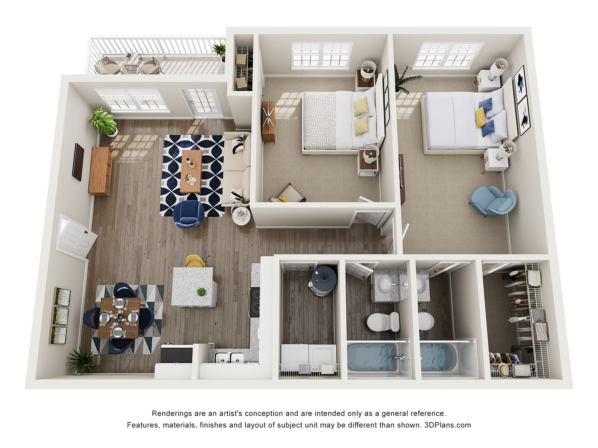
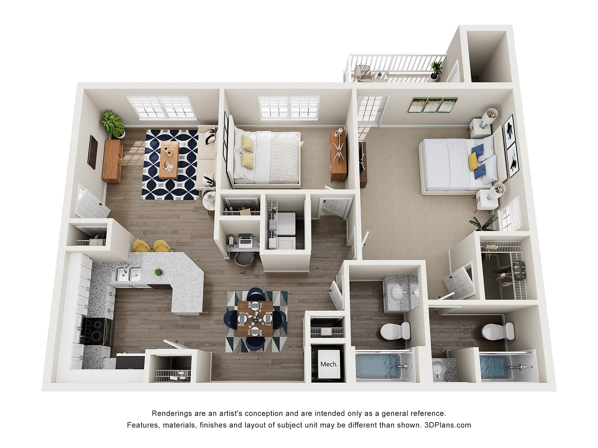
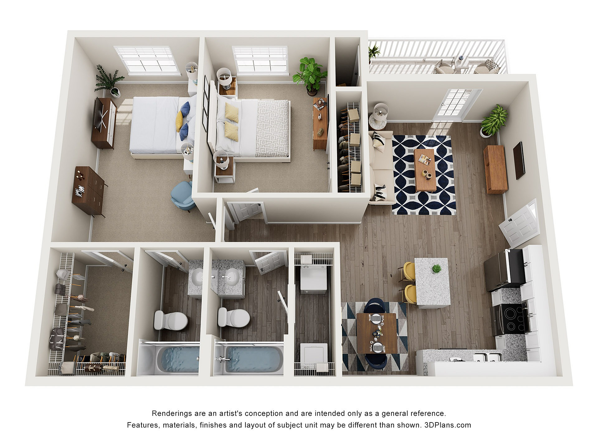
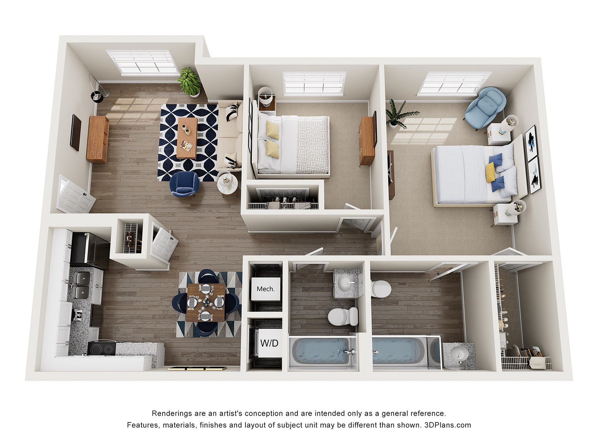
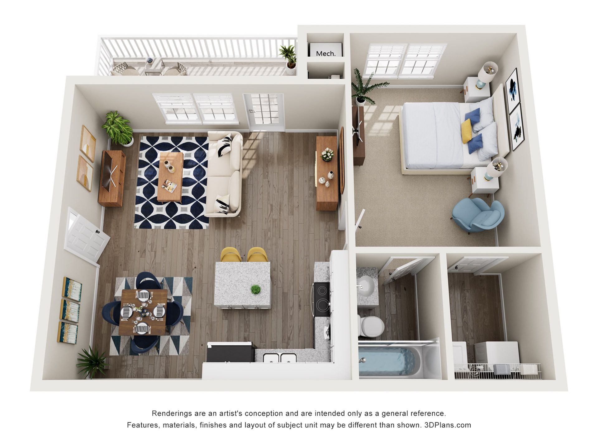
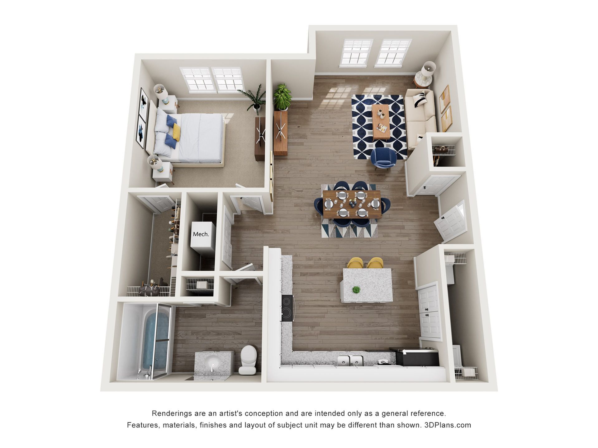
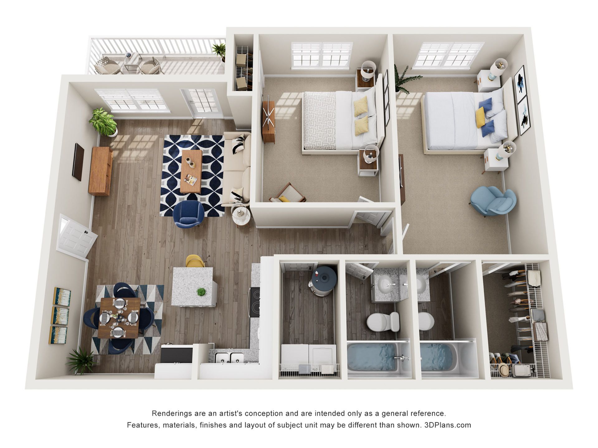
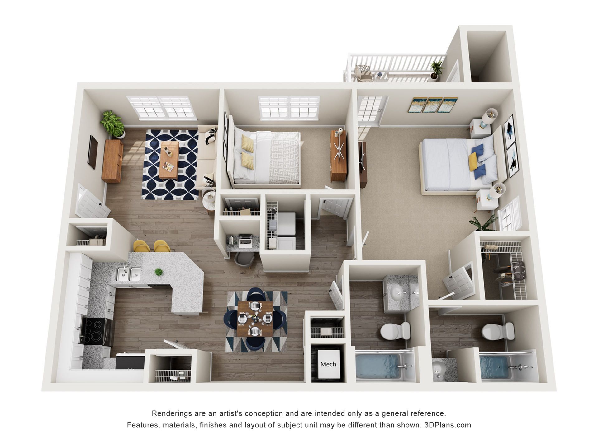
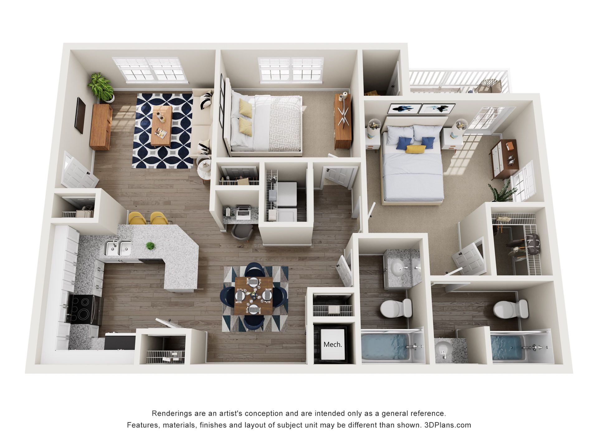
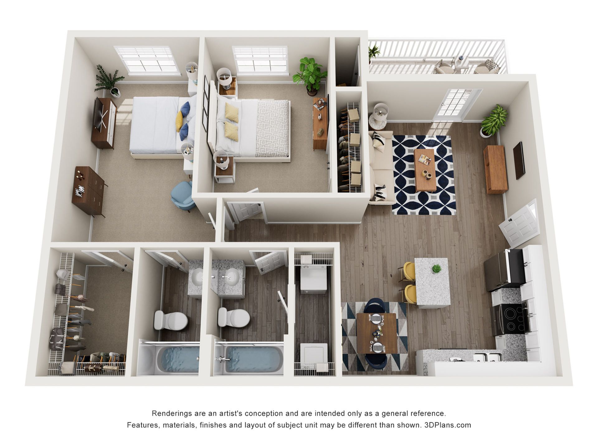
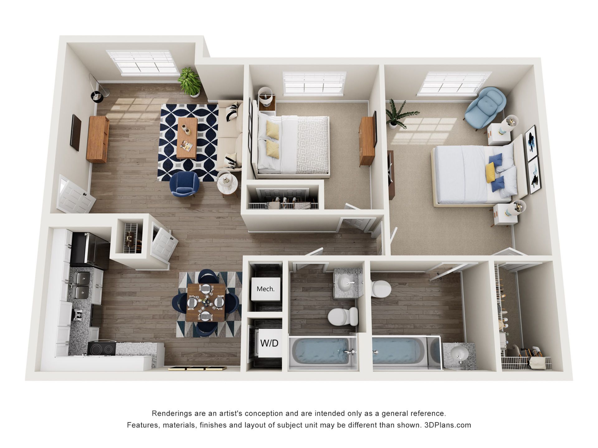
The Retreat one-bedroom apartment floor plan with one bathroom, living room, dining room, and porch.The Sandhills one-bedroom, apartment floor plan with one bathroom, living room, kitchen, multiple closets, and storage space.The Pinecrest two-bedroom apartment floorplan with two bathrooms, living room, dining room, kitchen, pantry, closets, storage, and porch.The Reserve two-bedroom apartment floor plane with two bathrooms, living room, dining room, kitchen, laundry area, closet, and porch.The Oasis two-bedroom floor plan with two bathrooms, living room, dining room, kitchen with pantry, desk area, closets, storage, and porch.The Enclave two-bedroom floor plan with two bathrooms, living room, dining room, kitchen, laundry area, walk-in closet, storage, and deck.The Highlander two-bedroom apartment floor plan with two bathrooms, living room, dining room, kitchen, closets, and storage space.3D rendering of The Retreat one-bedroom apartment floor plan with one bathroom, living room, dining room, and porch.3D rendering of The Sandhills one-bedroom, apartment floor plan with one bathroom, living room, kitchen, multiple closets, and storage space.3D rendering The Pinecrest two-bedroom apartment floorplan with two bathrooms, living room, dining room, kitchen, pantry, closets, storage, and porch.3D rendering of The Reserve two-bedroom apartment floor plane with two bathrooms, living room, dining room, kitchen, laundry area, closet, and porch.3D rendering of The Oasis two-bedroom floor plan with two bathrooms, living room, dining room, kitchen with pantry, desk area, closets, storage, and porch.3D rendering of The Enclave two-bedroom floor plan with two bathrooms, living room, dining room, kitchen, laundry area, walk-in closet, storage, and deck.3D rendering of The Highlander two-bedroom apartment floor plan with two bathrooms, living room, dining room, kitchen, closets, and storage space. 3D rendering of The Retreat one-bedroom apartment floor plan with one bathroom, living room, dining room, and porch.3D rendering of The Sandhills one-bedroom, apartment floor plan with one bathroom, living room, kitchen, multiple closets, and storage space.3D rendering of The Reserve two-bedroom apartment floor plane with two bathrooms, living room, dining room, kitchen, laundry area, closet, and porch.3D rendering of The Oasis two-bedroom floor plan with two bathrooms, living room, dining room, kitchen with pantry, desk area, closets, storage, and porch.3D rendering The Pinecrest two-bedroom apartment floorplan with two bathrooms, living room, dining room, kitchen, pantry, closets, storage, and porch.3D rendering of The Enclave two-bedroom floor plan with two bathrooms, living room, dining room, kitchen, laundry area, walk-in closet, storage, and deck.3D rendering of The Highlander two-bedroom apartment floor plan with two bathrooms, living room, dining room, kitchen, closets, and storage space.